
Address
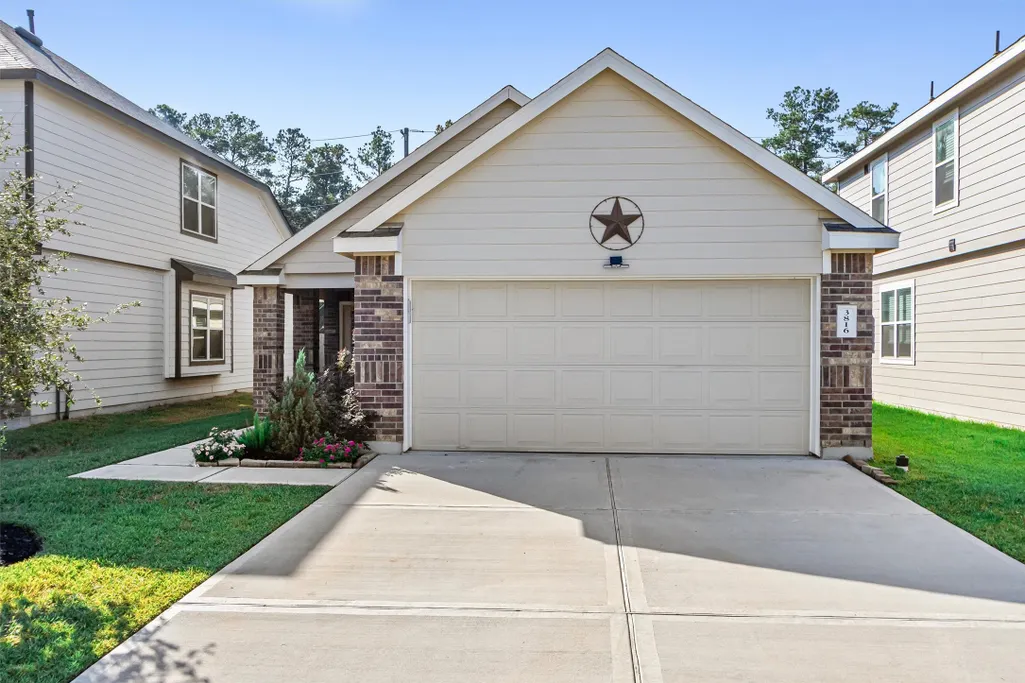
3816 Dyl Smitty Drive, Conroe, TX
Price
$ 245,000
Property Attributes
- MLS#90358867
- TypeSingle Family
- Listing Status Active
- CountyMontgomery
- CityConroe
- Area19 Conroe Southeast
- NeighborhoodMackenzie Creek
- Zip77301
- Style
- Year Built2023
- Taxes$ 5708
- Price$ 245,000
- Bedrooms3
- Full Bathrooms2
- Half Bathrooms0
- Sqr Footage1418
- Lot Size0.1023 Acres
Data Source:
Houston Association of REALTORS® (HAR)
Property Description
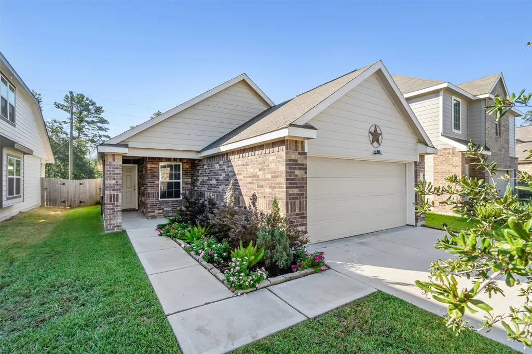
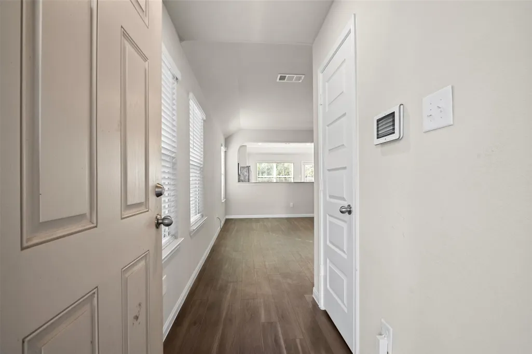
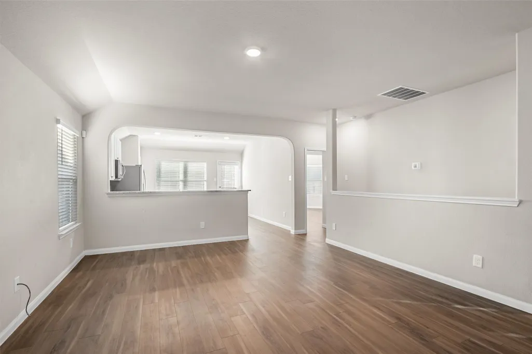
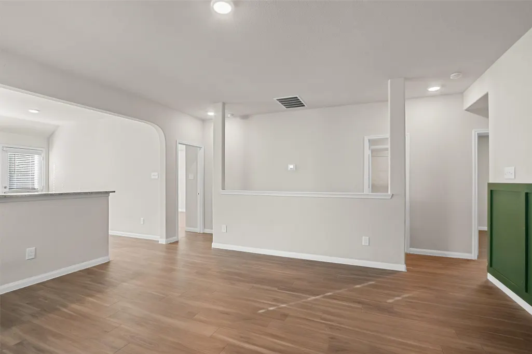
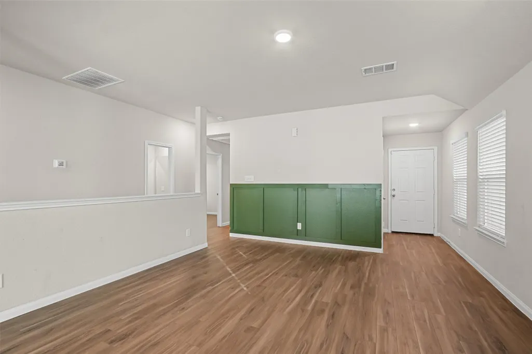
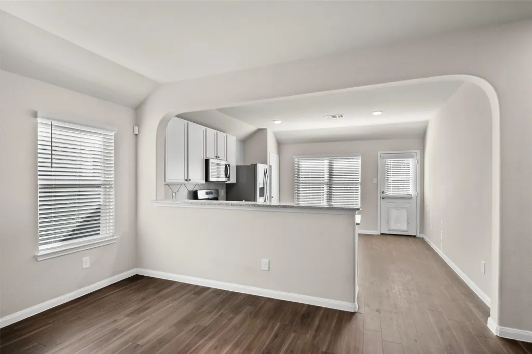
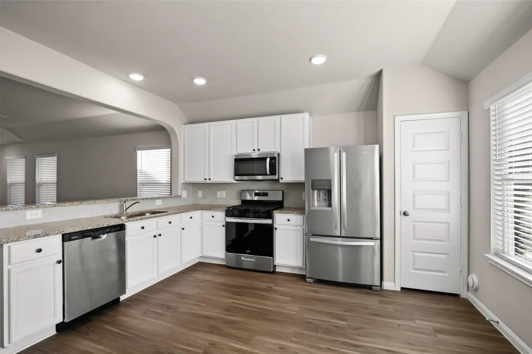
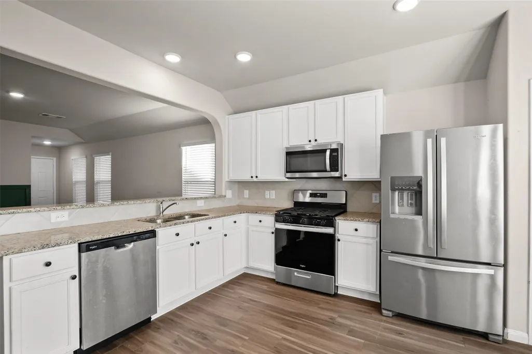
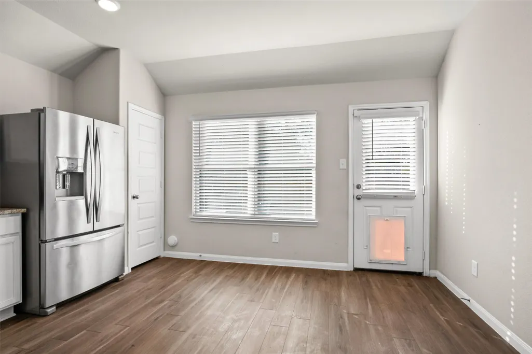
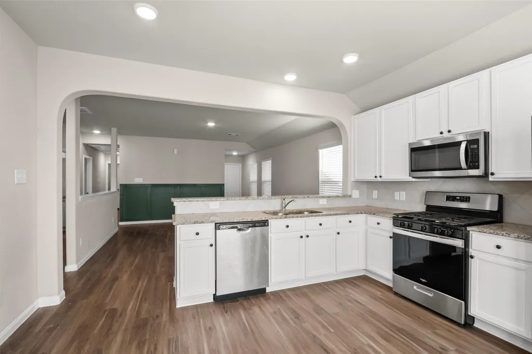
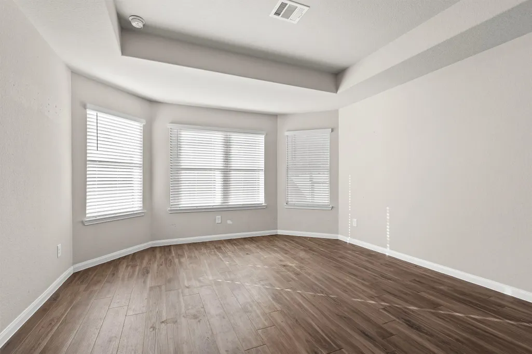
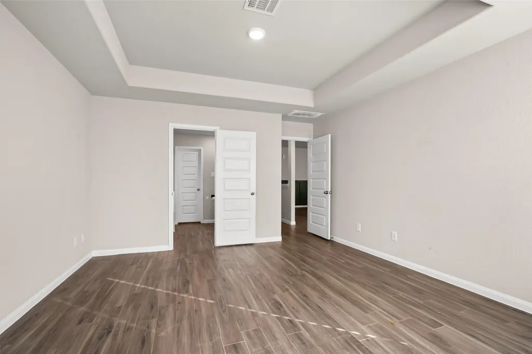
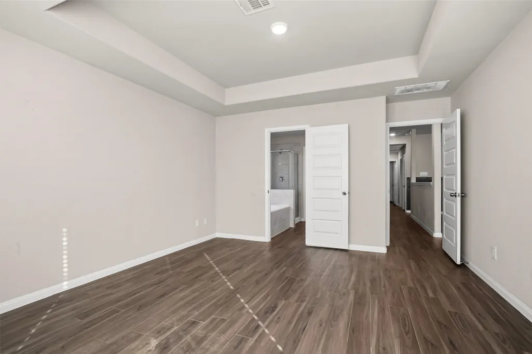
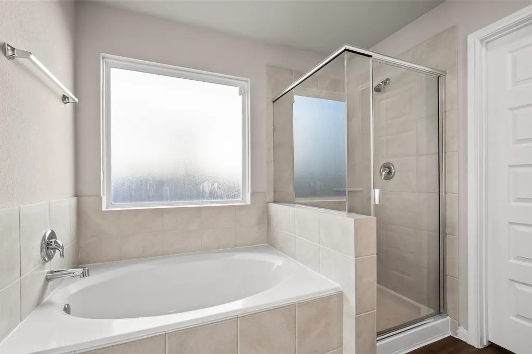
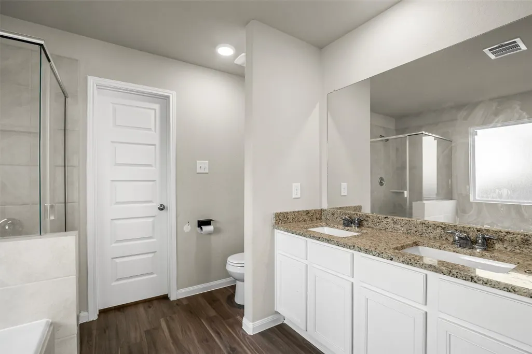
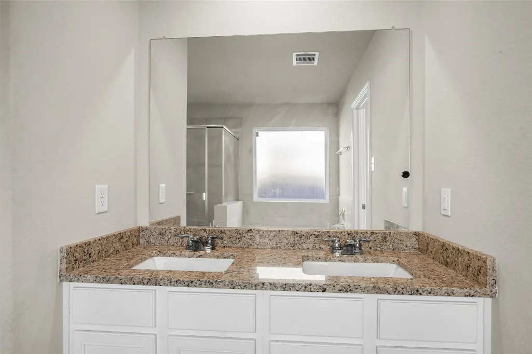
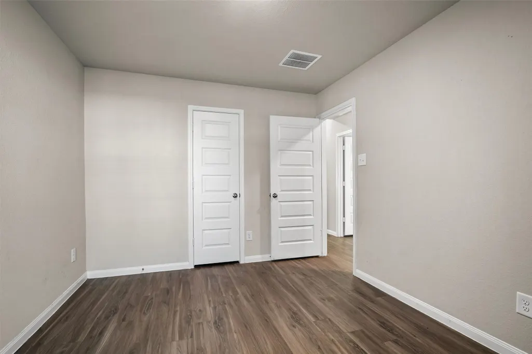
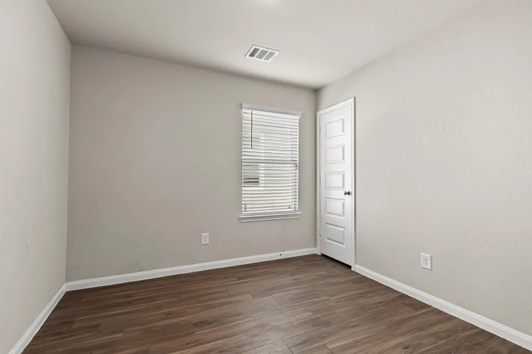
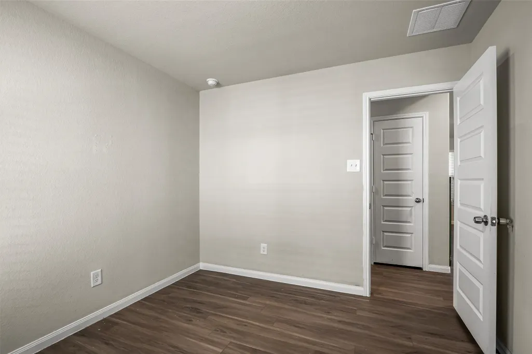
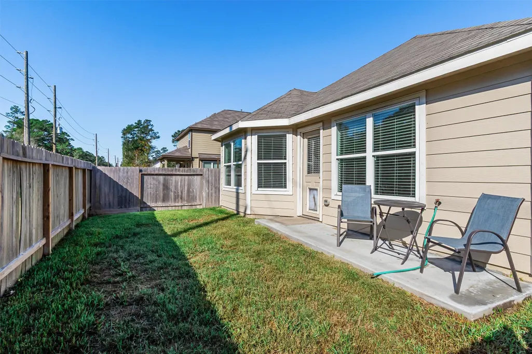
Lightly lived in - practically brand new! Conveniently located off Hwy 336, east of I-45, enjoy convenient access to Lake Conroe and the benefit of low property taxes. This charming, one-story Legend Homes “Cole” floor plan features 3 bedrooms, 2 full baths, and a 2-car garage. Enjoy stylish vinyl plank flooring throughout and a gourmet kitchen complete with 42-inch cabinets, granite countertops, stainless steel appliances, and a refrigerator! The spacious primary suite offers a beautiful bay window, tray ceiling, dual sinks, and a separate soaking tub and shower. Step outside to enjoy the enlarged patio, sprinkler system, and private backyard with no rear neighbors. Move-in ready and waiting for you, washer and dryer included! Don’t miss your opportunity to call Mackenzie Creek home—schedule your showing today! Are you a VETERAN who qualifies for VA finiancing? Ask about the assumable great interest rate!
| Elementary School | Middle School | High School |
|---|---|---|
| PATTERSON ELEMENTARY SCHOOL (CONROE) Elementary School | STOCKTON JUNIOR HIGH SCHOOL Middle School | CONROE HIGH SCHOOL High School |
| Price History | |
|---|---|
| 10/13/2026 | Listed $245,000 |
General Features
| Country | US |
|---|---|
| Sewer | Public Sewer |
| Heating | Central,Gas |
| Cooling | Central Air,Electric |
| Roof | Composition |
| Appliances | Dishwasher,Disposal,Gas Oven,Gas Range,Microwave,Refrigerator,Washer |
| HOA Fee | 450 |
| Garage Spaces | 2 |
| Association Fee Includes | Common Areas |
| Patio/Porch Features | Deck,Patio,Porch |
| Architectural Style | Traditional |
| Pool Features | Association |
| Construction Materials | Brick,Cement Siding,Wood Siding |
| Year Built | 2023 |
| Stories Count | 1 |
| Levels | One |
| Property Subtype | Detached |
| Tax Year | 2026 |
| Ownership | Full Ownership |
| Community Features | Community Pool,Curbs |
| Assoc Fee Paid Per | Annually |
| County | Montgomery |
| New Construction | false |
| Property Type | Residential |
| Association Amenities | Pool |
| HOA | true |
| Attached Garage | true |
| Subdivision Name | Mackenzie Creek |
| Garage Y/N | true |
| Total Rooms | 5 |
| Full Baths | 2 |
| Status | Active |
| Directions | From I-45 traveling north, exit 83 Creighton Rd/Grand Central Pkwy. Right on Creighton. Travel 4.4 miles to Raider Dr. Left on Raider. Right on 1st street, Dyl Smityy. Home is on the right towards end of street. |
| ModificationTimestamp | 2026-10-16T16:00:26.947-00:00 |
| High School | CONROE HIGH SCHOOL |
| City | Conroe |
| Disclosures | Municipal Utility District Disclosure |
| Association Name | Mackenzie Creek HOA |
| High School District | 11 - Conroe |
| MLS Area | 19 |
| Lot Size Units | Square Feet |
| Elementary School | PATTERSON ELEMENTARY SCHOOL (CONROE) |
| Tax Annual Amount | 5708 |
| Middle/Junior High School | STOCKTON JUNIOR HIGH SCHOOL |
| MLS Area Minor | Conroe Southeast |
| Lease Considered Y/N | true |
| Builder Name | Legend Homes |
| Standard Status | Active |
| Middle/Junior School District | 11 - Conroe |
| Elementary School District | 11 - Conroe |
| Year Built Source | Public Records |
| PostalCity | Conroe |
| Legal Description | S696302 - MACKENZIE CREEK 02, BLOCK 8, LOT 4 |
Interior Features
| Interior Amenities | All Bedrooms Down,Breakfast Bar,Double Vanity,Full Bath on Main Level,Granite Counters,Pantry,Soaking Tub,Separate Shower,Tub Shower,Window Treatments,Ceiling Fan(s),Kitchen/Dining Combo |
|---|---|
| Flooring | Plank,Vinyl |
| Air Conditioning Y/N | true |
| Heating Y/N | true |
| Window Features | Window Coverings |
| Laundry Features | Washer Hookup,Electric Dryer Hookup,Gas Dryer Hookup |
| Total Bedrooms | 3 |
| Room Type | Kitchen,Living Room,Utility Room |
| LivingAreaSource | Appraiser |
| Total Baths | 2 |
Exterior Features
| Exterior Amenities | Deck,Fence,Irrigation Sprinklers,Paved Driveway,Porch,Patio,Private Yard |
|---|---|
| Fencing | Back Yard |
| Parking Features | Additional Parking,Attached,Driveway,Garage,Garage Door Opener |
| Lot Features | Subdivision,Side Yard |
| Water Source | Public |
| Lot Size Area | 4456 |
| Foundation Details | Slab |
| Building Area Total | 1418 |
| Lot Size Acres | 0.1023 |
| Road Surface Type | Concrete |
| Lot Size Source | Appraiser |
| Private Pool | false |
Amenities
- Foreclosure
- Views
- Short Sale
- New Construction
- Adult 55+
- Lease To Own
- No HOA Fees
- Furnished
- Primary On Main
- Air Conditioning
- Seller Finance
- Green
- Fixer Upper
- Horse
- Golf
- Fireplace
- Deck
- Garage
- Basement
- Pool
Property vs Single Family Average in 77301
Price
Taxes
Year Built
In The Neighborhood
Just Listed
Conroe
$ 265,000
3432 Wooded Lane
Conroe, TX 77301
- Type
- Single Family
- Size
- 2,189 SqFt
- Rooms
- 4 Beds + 2.5 Baths
Water Views
Conroe
$ 284,990
3846 Avalon Lane
Conroe, TX 77301
- Type
- Single Family
- Size
- 2,111 SqFt
- Rooms
- 4 Beds + 2.5 Baths
New Construction
Conroe
$ 289,990
2986 Sir Ian Blake Drive
Conroe, TX 77301
- Type
- Single Family
- Size
- 2,111 SqFt
- Rooms
- 4 Beds + 2.5 Baths
New Construction
Conroe
$ 284,990
2970 Sir Ian Blake Drive
Conroe, TX 77301
- Type
- Single Family
- Size
- 2,111 SqFt
- Rooms
- 4 Beds + 2.5 Baths
Conroe
$ 309,000
3605 Cub Drive
Conroe, TX 77301
- Type
- Single Family
- Size
- 2,306 SqFt
- Rooms
- 4 Beds + 2.5 Baths
Conroe
$ 235,000
2276 Raider Drive
Conroe, TX 77301
- Type
- Single Family
- Size
- 1,754 SqFt
- Rooms
- 4 Beds + 2.5 Baths
New Construction
Conroe
$ 249,990
3074 Nickell Back Drive
Conroe, TX 77301
- Type
- Single Family
- Size
- 2,094 SqFt
- Rooms
- 3 Beds + 2.5 Baths
Water Views
Conroe
$ 239,990
3874 Avalon Lane
Conroe, TX 77301
- Type
- Single Family
- Size
- 1,624 SqFt
- Rooms
- 3 Beds + 2.5 Baths
Conroe
$ 249,900
3611 Cannon Drive
Conroe, TX 77301
- Type
- Single Family
- Size
- 1,956 SqFt
- Rooms
- 4 Beds + 2.5 Baths
Reduced
Conroe
$ 295,000
3596 Cannon Drive
Conroe, TX 77301
- Type
- Single Family
- Size
- 2,628 SqFt
- Rooms
- 5 Beds + 2.5 Baths
New Construction
Conroe
$ 293,111
2967 Sir Ian Blake Drive
Conroe, TX 77301
- Type
- Single Family
- Size
- 2,094 SqFt
- Rooms
- 4 Beds + 3.5 Baths
Reduced
Conroe
$ 264,990
2971 Sir Ian Blake Drive
Conroe, TX 77301
- Type
- Single Family
- Size
- 2,032 SqFt
- Rooms
- 4 Beds + 2.5 Baths
 The information being provided by Houston Association of REALTORS, Inc. is for the consumer's personal, non-commercial use and may not be used for any purpose other than to identify prospective properties consumers may be interested in purchasing. Any information relating to real estate for sale referenced on this web site comes from the Internet Data Exchange (IDX) program of the Houston Association of REALTORS, Inc. This web site may reference real estate listing(s) held by a brokerage firm other
 Odessa Board of Realtors® All information deemed reliable but not guaranteed. All properties are subject to prior sale, change or withdrawal. Neither listing broker(s) or information provider(s) shall be responsible for any typographical errors, misinformation, misprints and shall be held totally harmless. Listing(s) information is provided for consumer's personal, non-commercial use and may not be used for any purpose other than to identify prospective properties consumers may be interested
 Permian Basin Board of REALTORS® All information deemed reliable but not guaranteed. All properties are subject to prior sale, change or withdrawal. Neither listing broker(s) or information provider(s) shall be responsible for any typographical errors, misinformation, misprints and shall be held totally harmless. Listing(s) information is provided for consumer's personal, non-commercial use and may not be used for any purpose other than to identify prospective properties consumers may be interested
